
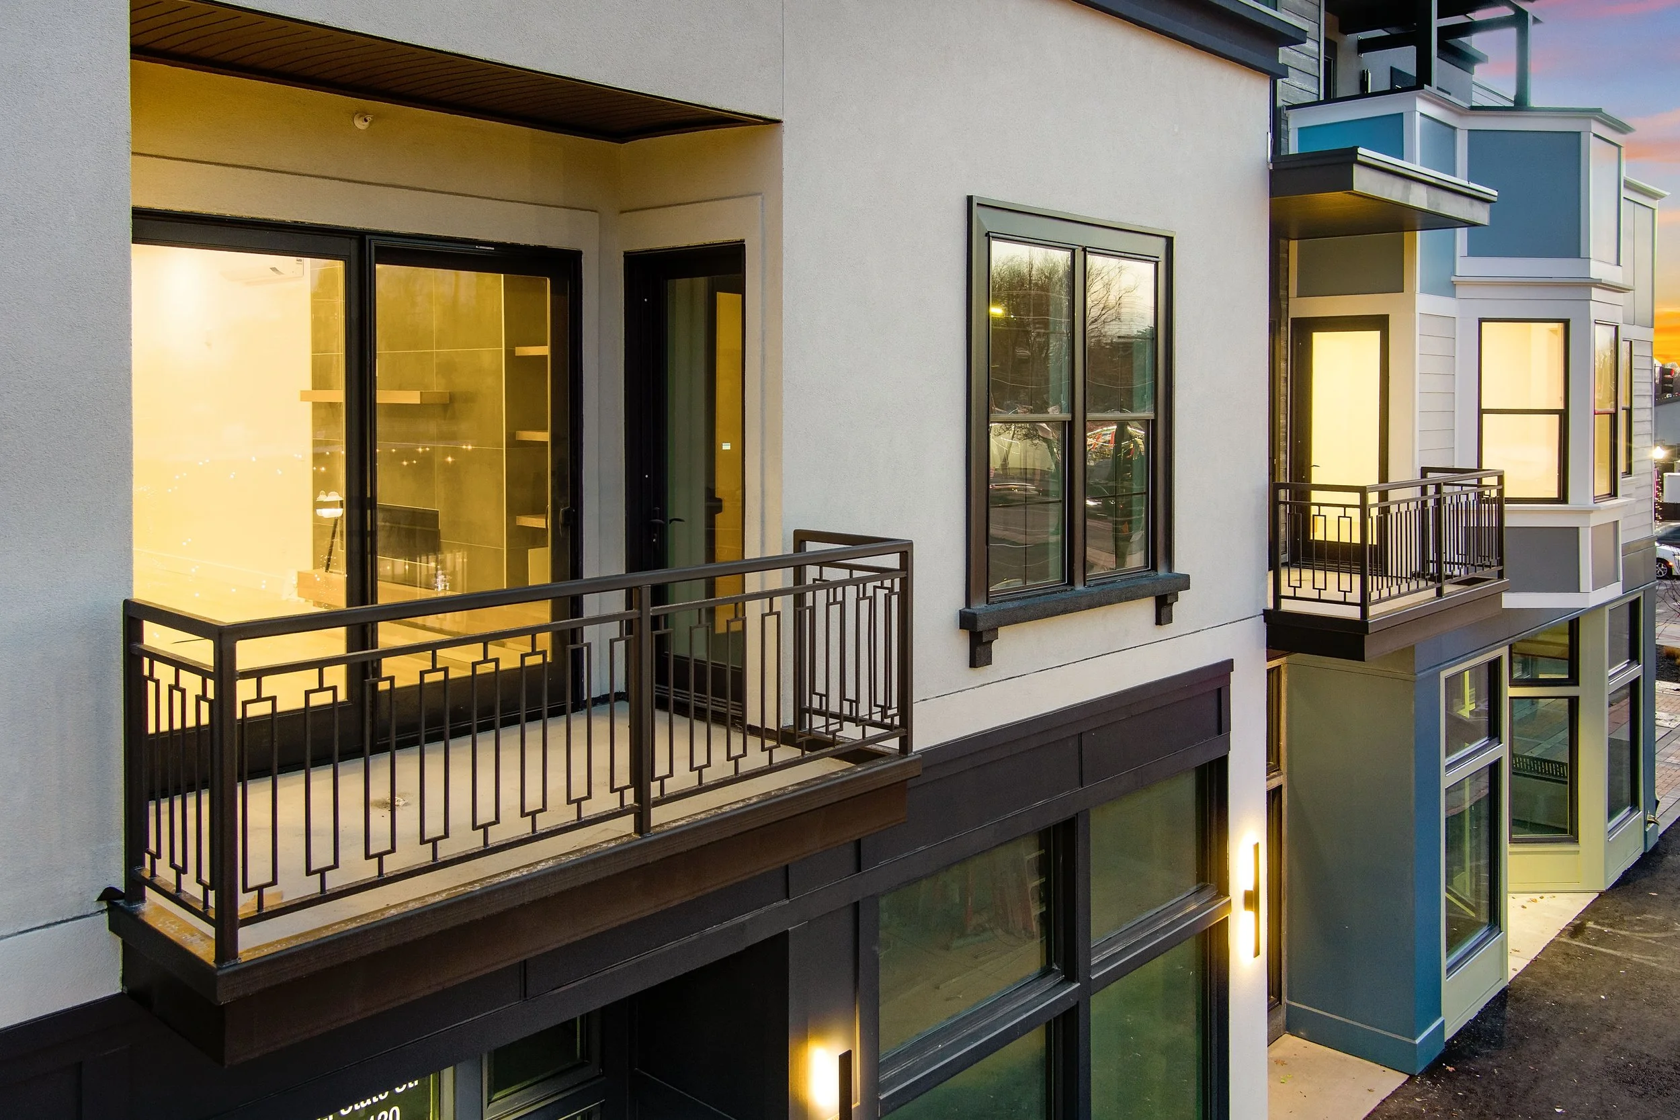
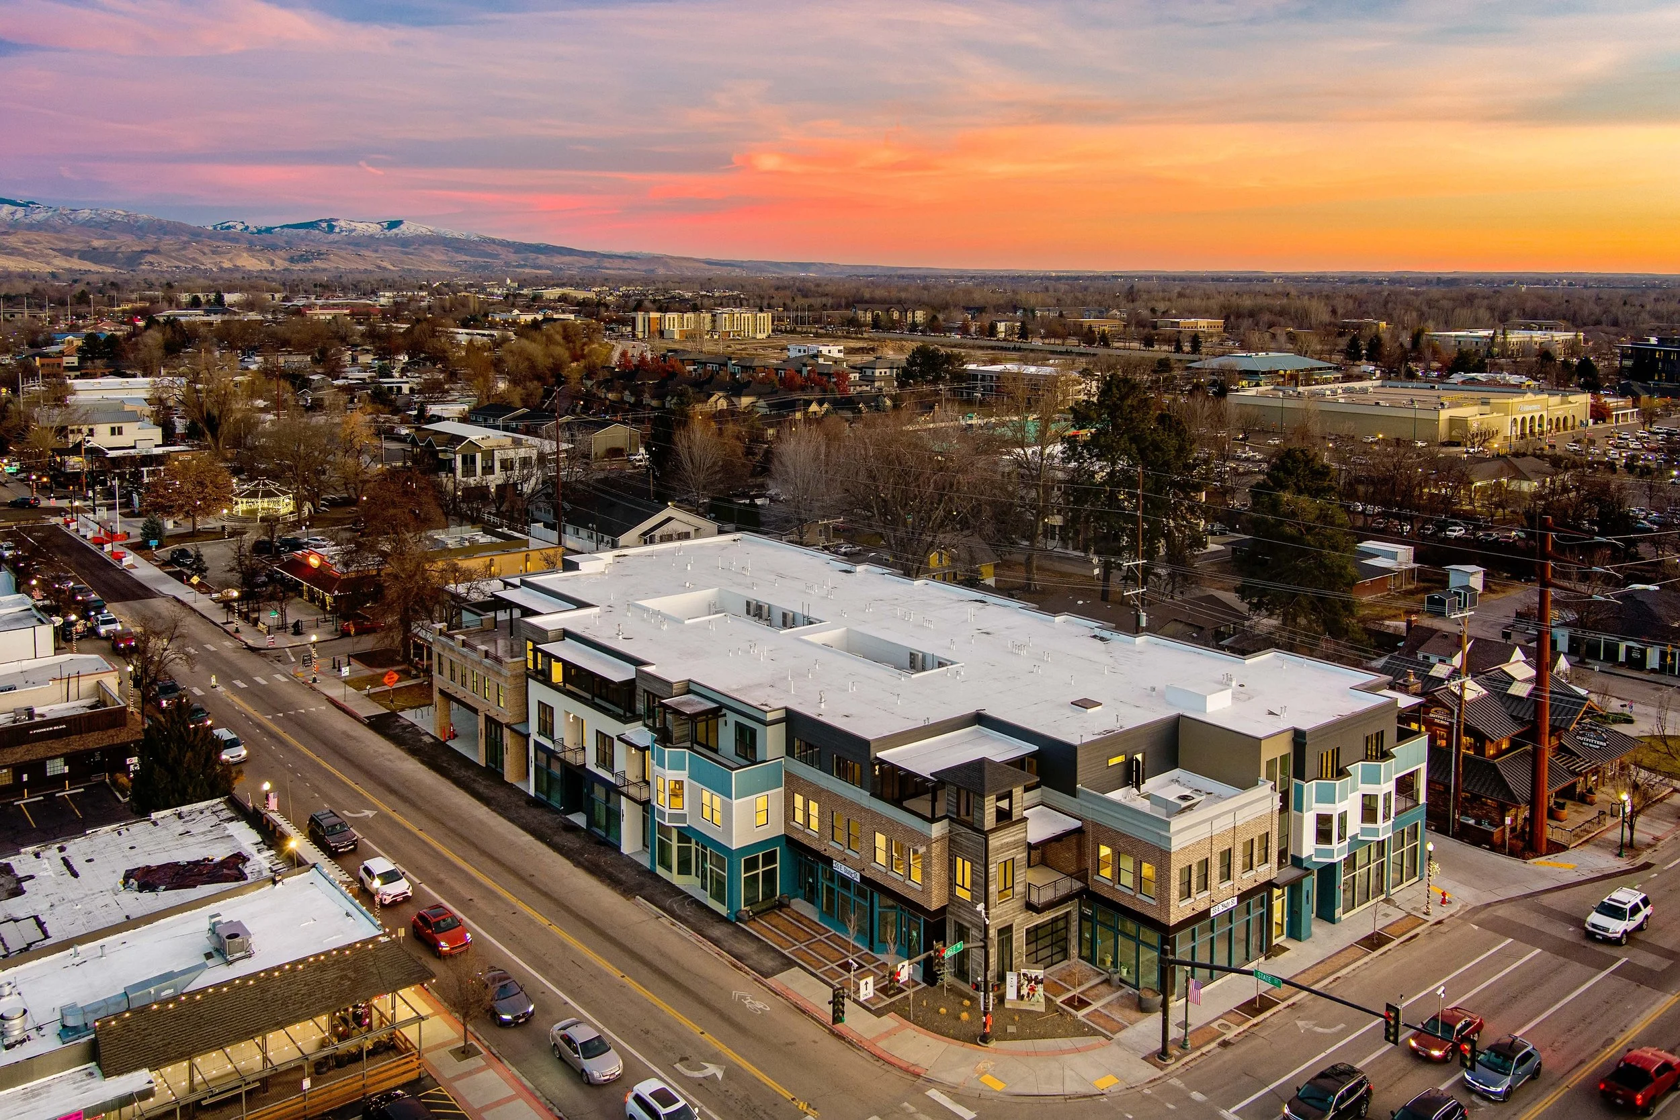
The Building, at a glance.
Designed to feel calm, intentional, and easy to navigate. Its intimate scale and thoughtful layout create a more private, residential experience, right in the heart of downtown Eagle.
Thoughtfully Arranged, Floor by Floor

Second Floor Units
The building layout is designed to balance privacy, light, and ease of movement.
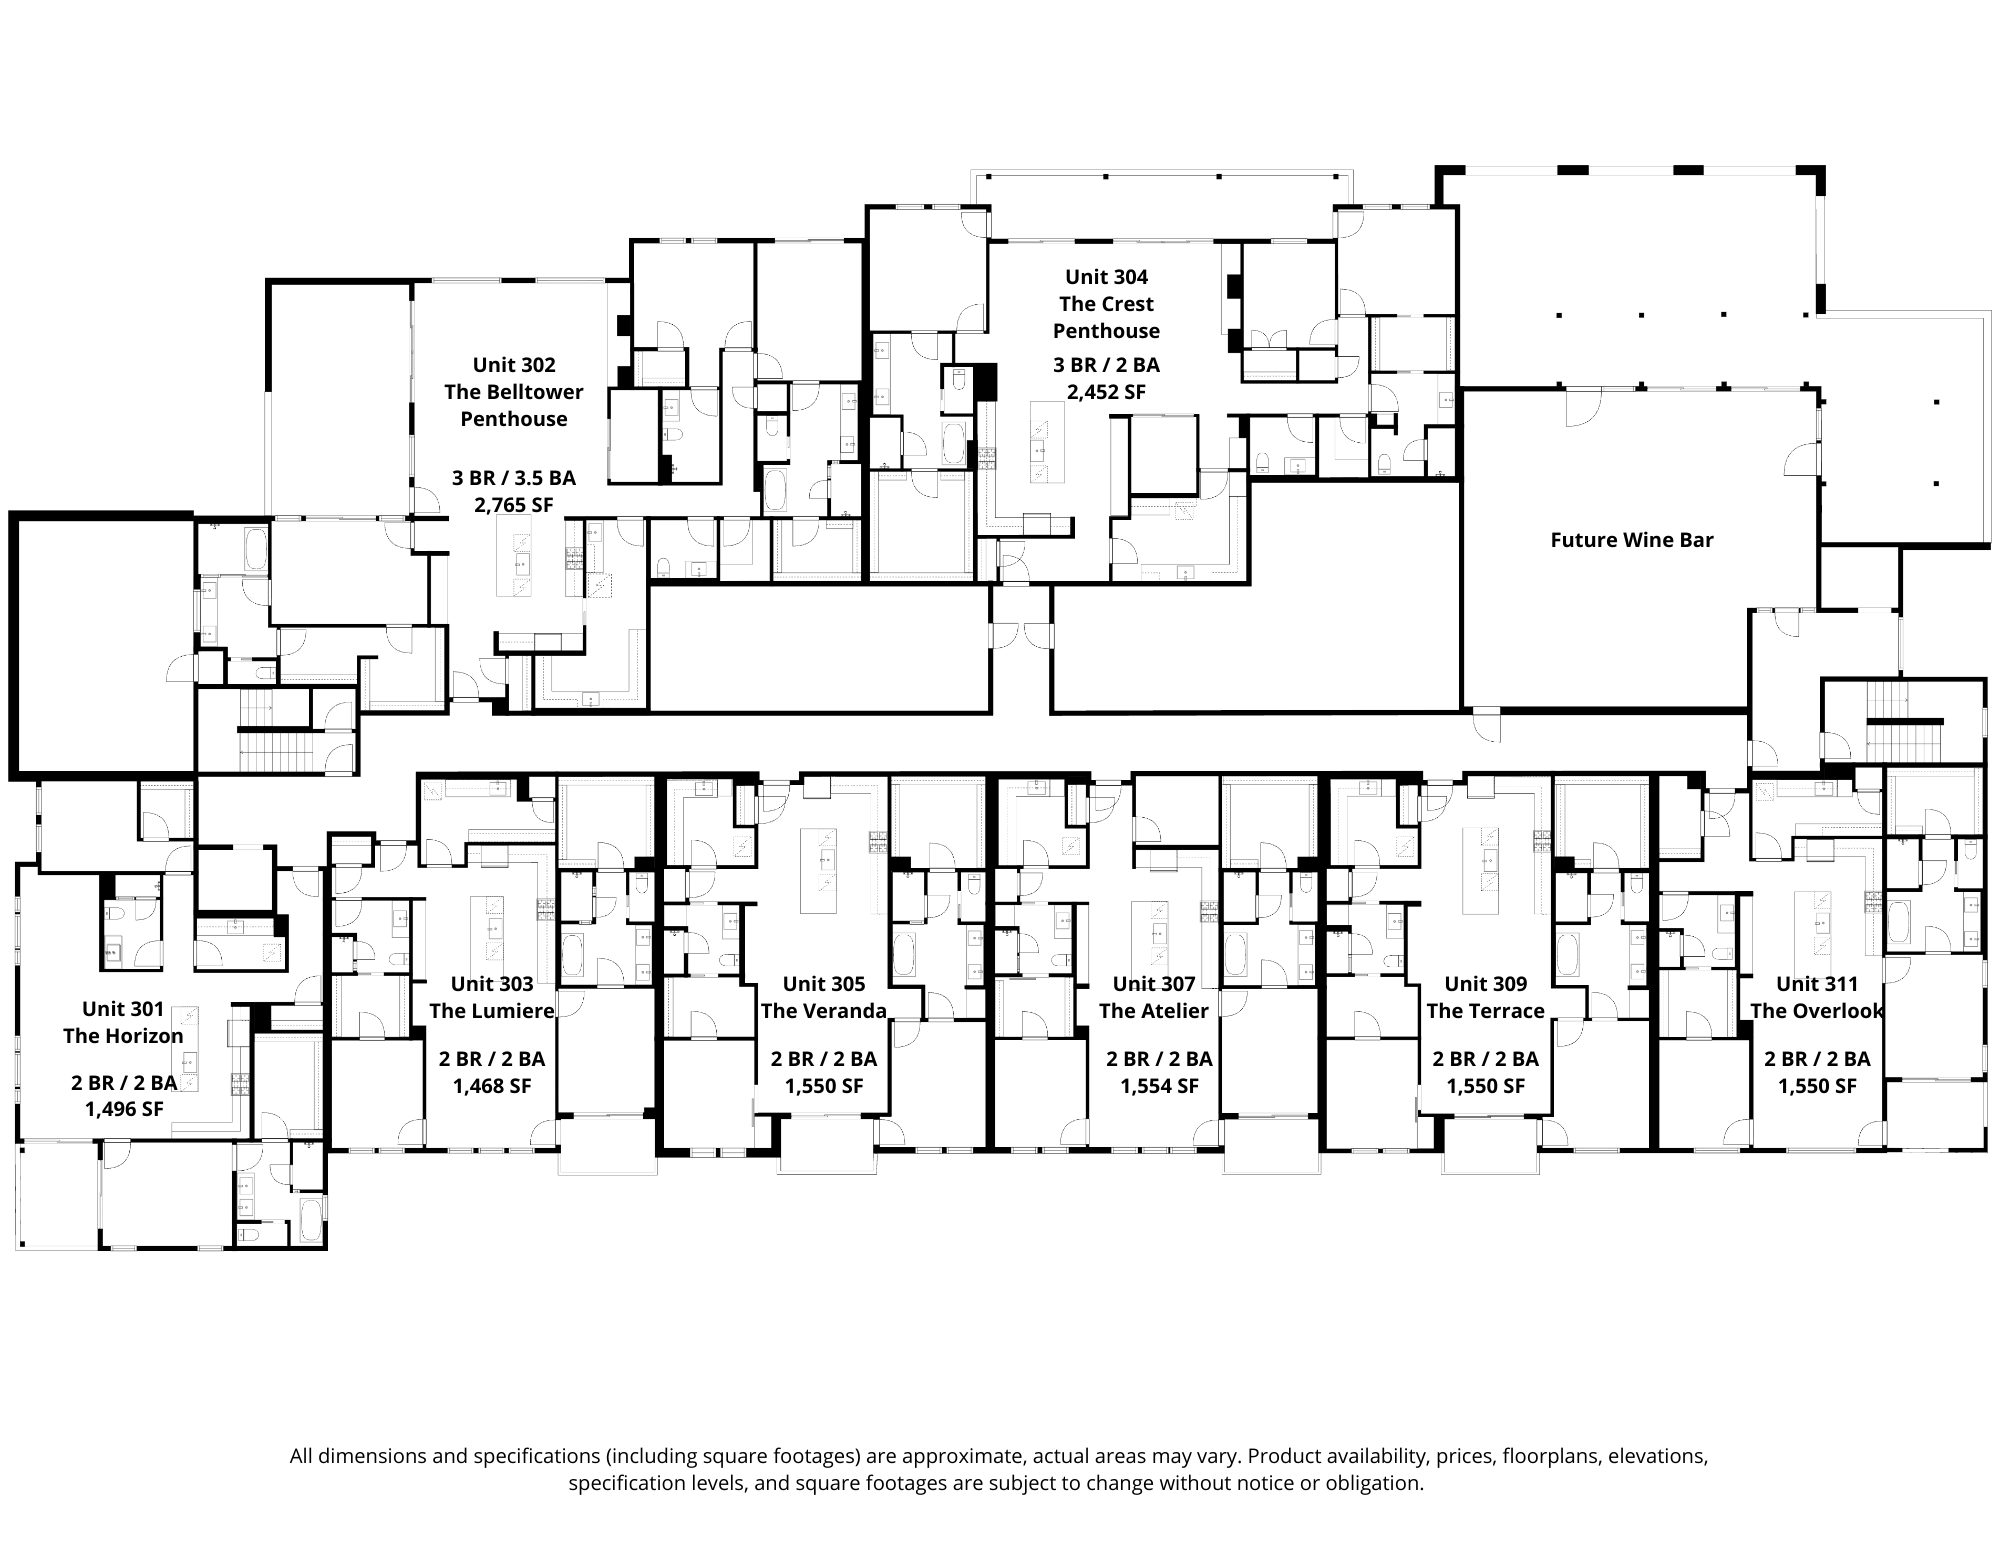
With a limited number of residences per floor, each level feels considered and uncrowded supporting a quieter living experience.
Third Floor Units
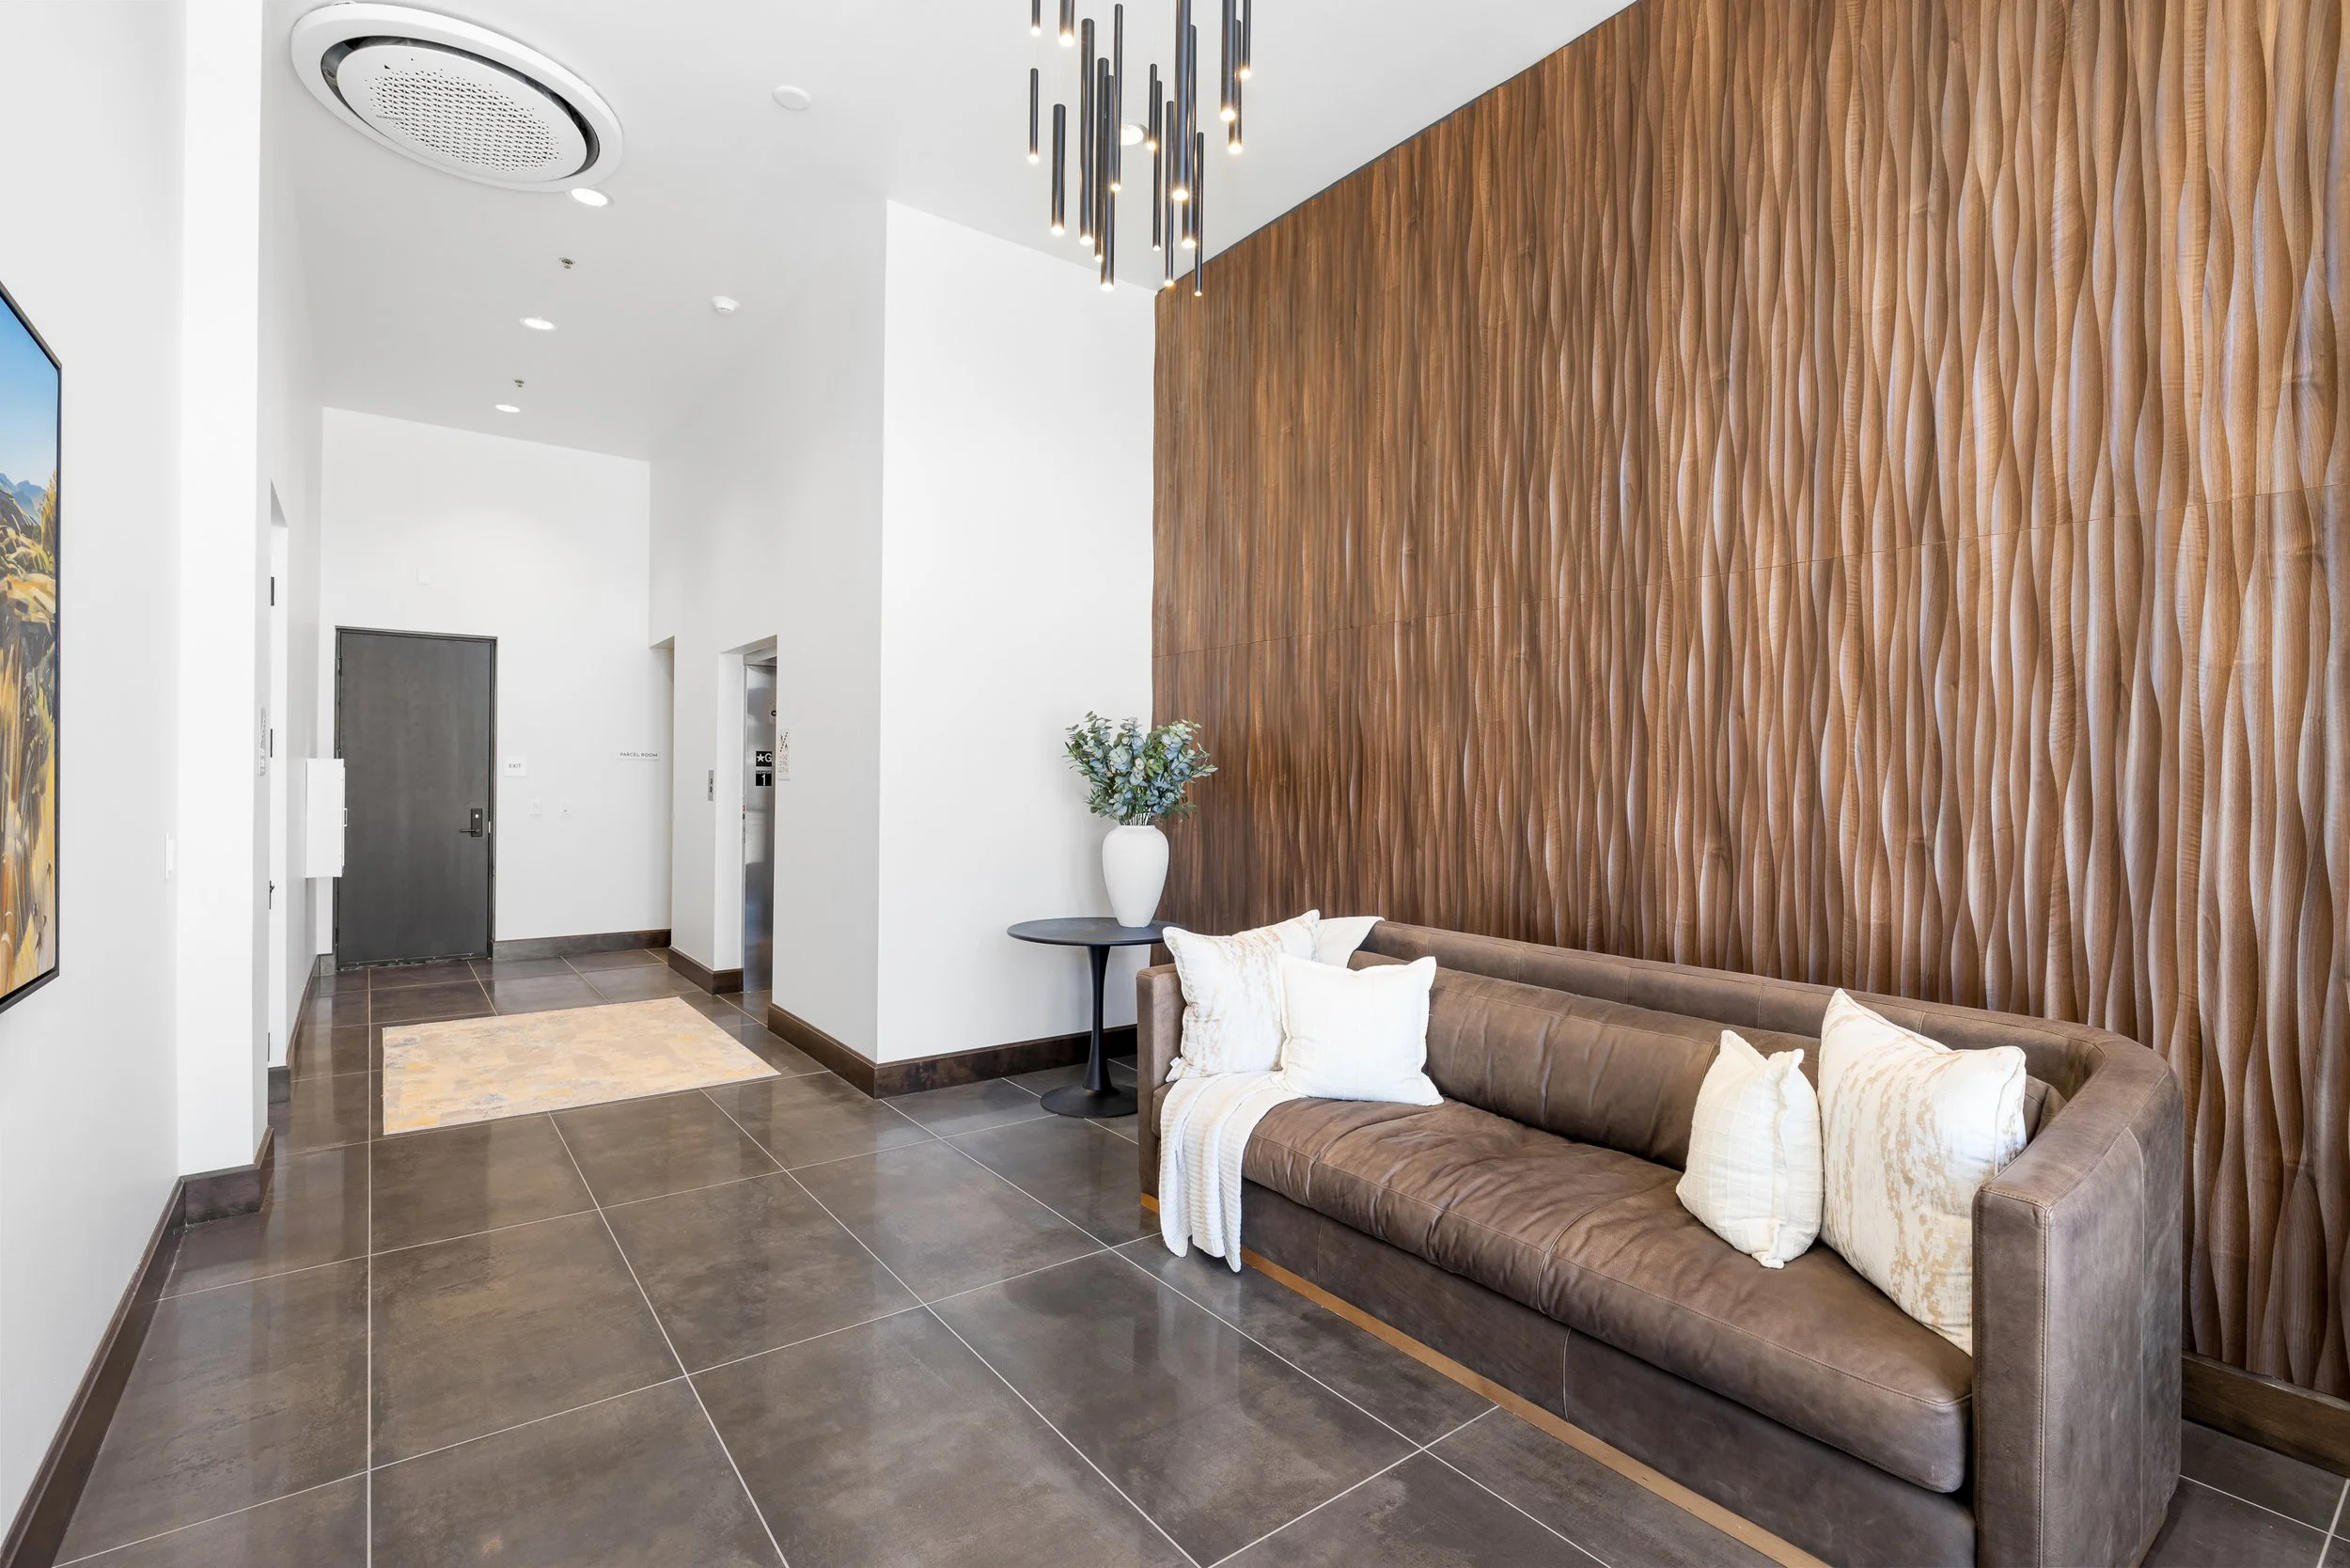
A refined arrival.
Designed as a private arrival space for residents, the lobby at The Hemingway features airy 13-foot ceilings and a calm, welcoming atmosphere providing a direct connection from the garage to home.
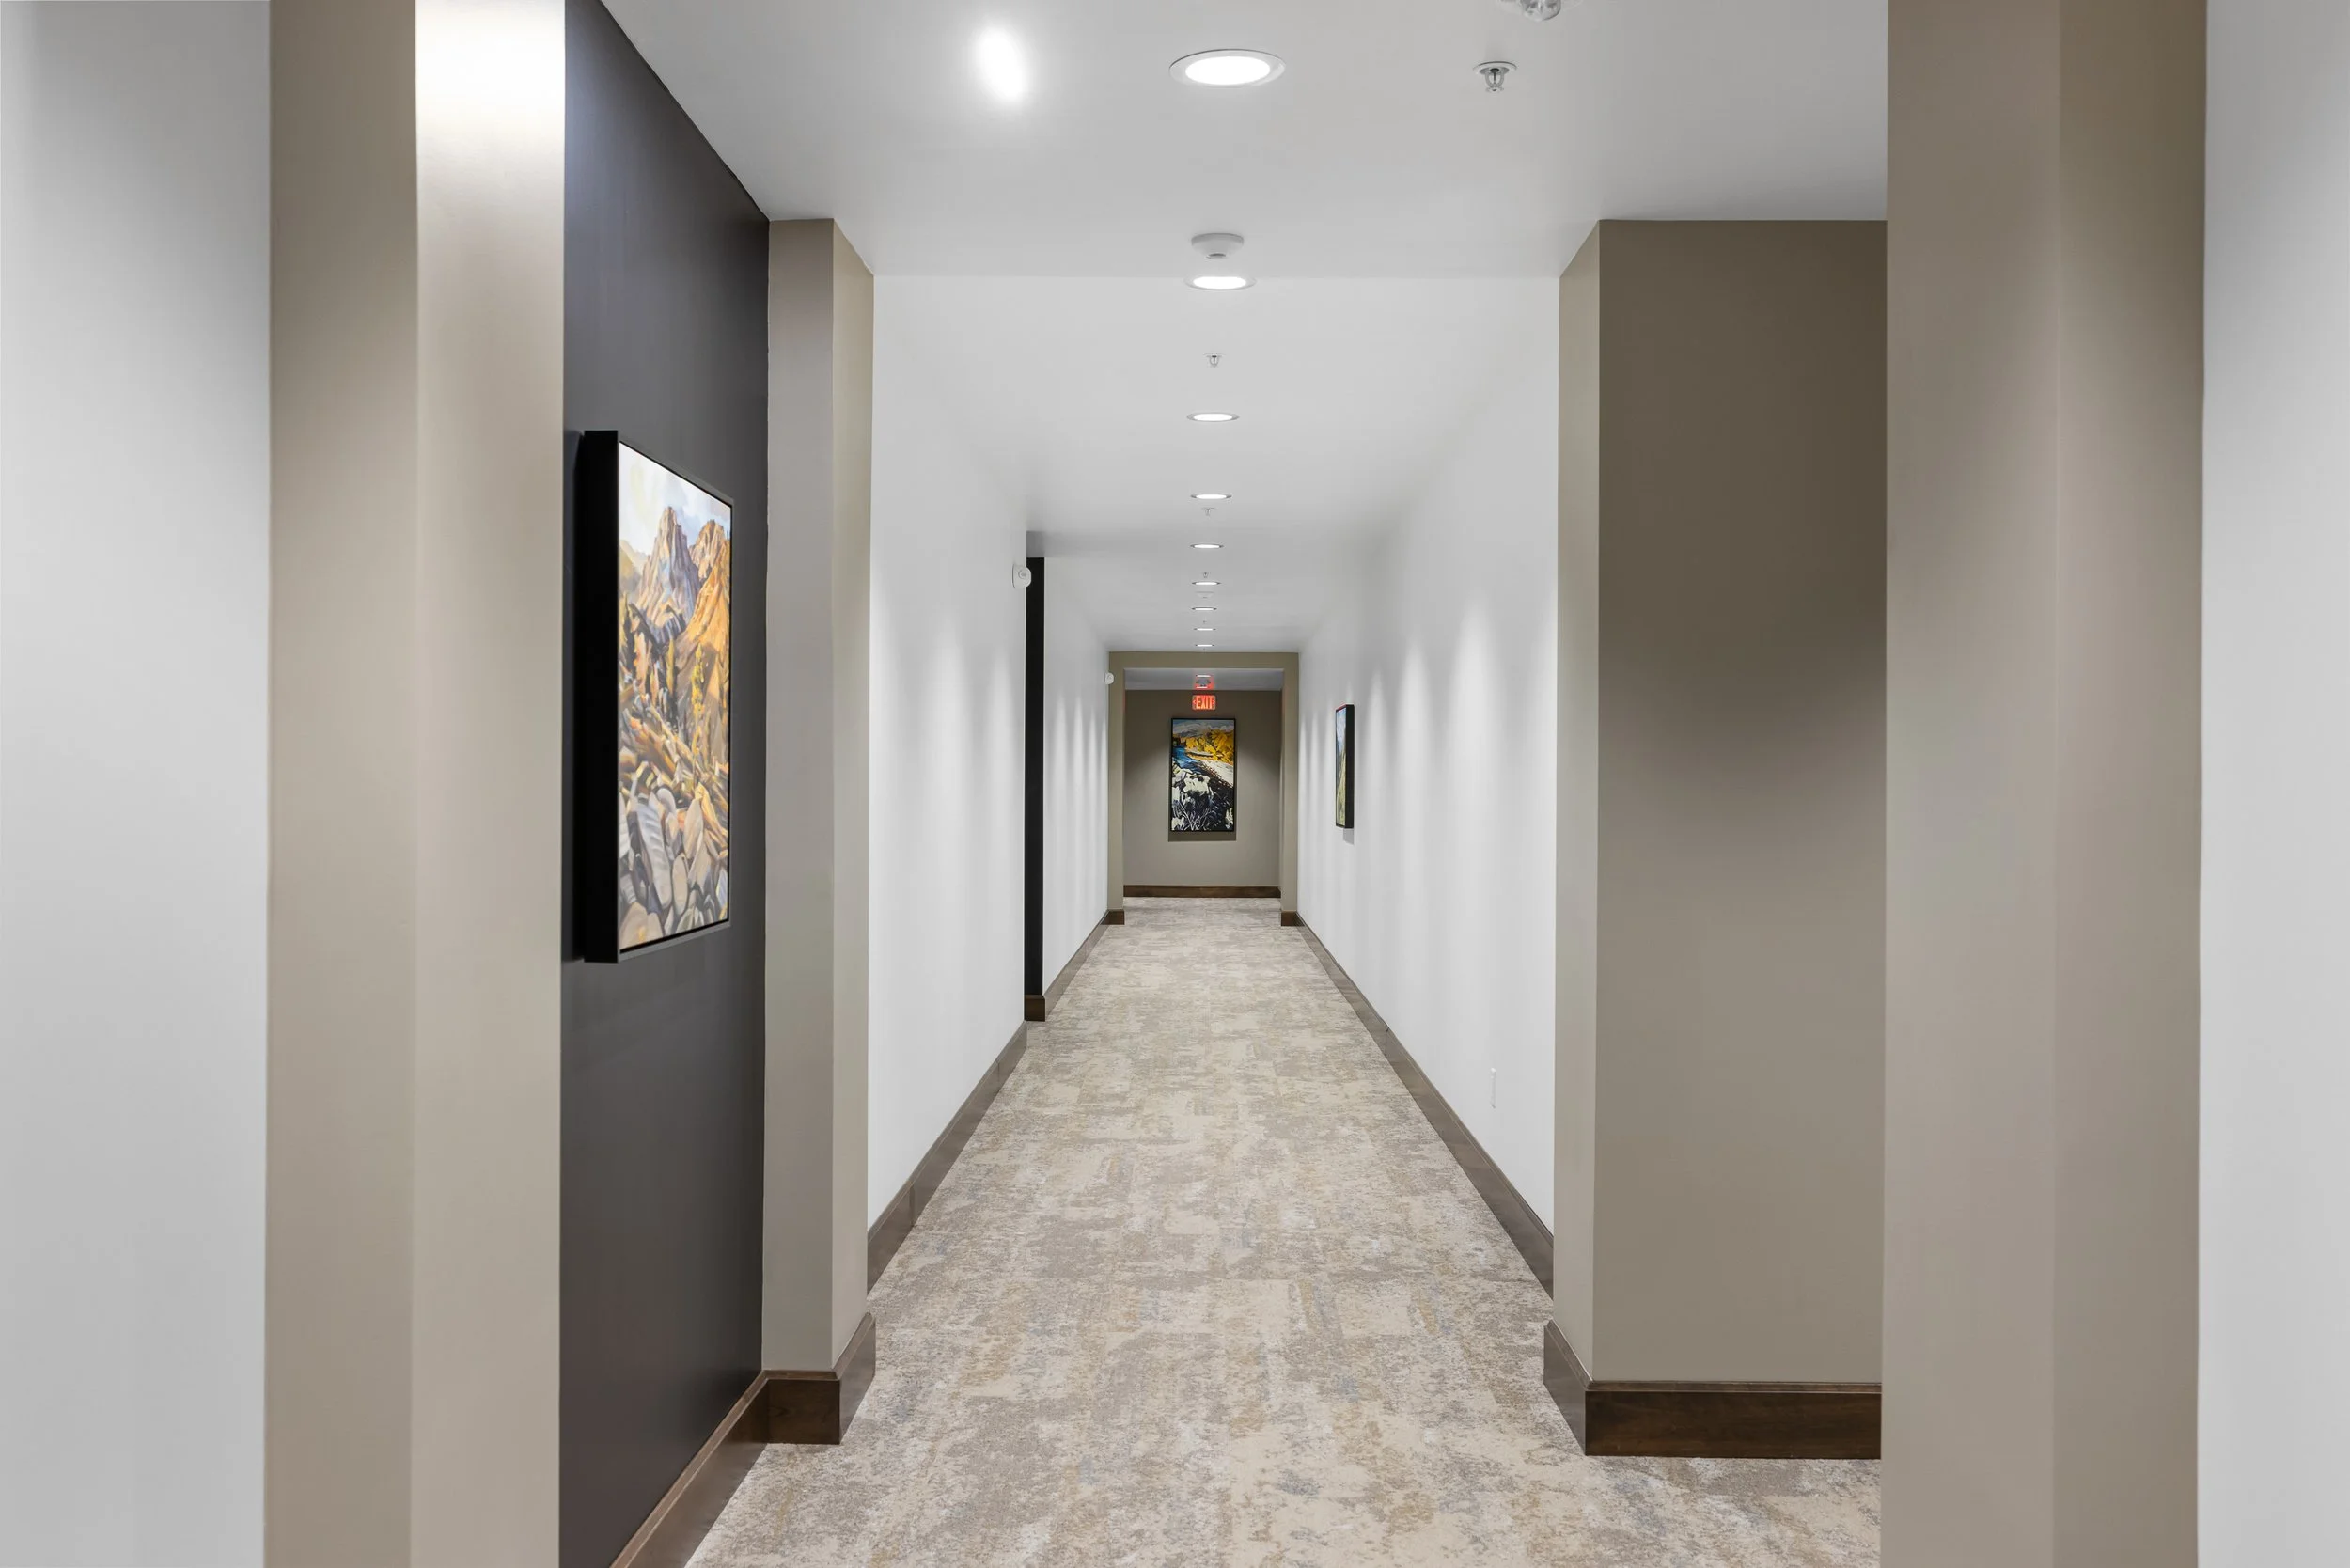
Designed to move easily.
Interior hallways are designed with simplicity and flow in mind, offering clean sight lines and a sense of openness. The result is a building that feels easy to navigate and comfortable to come home to.
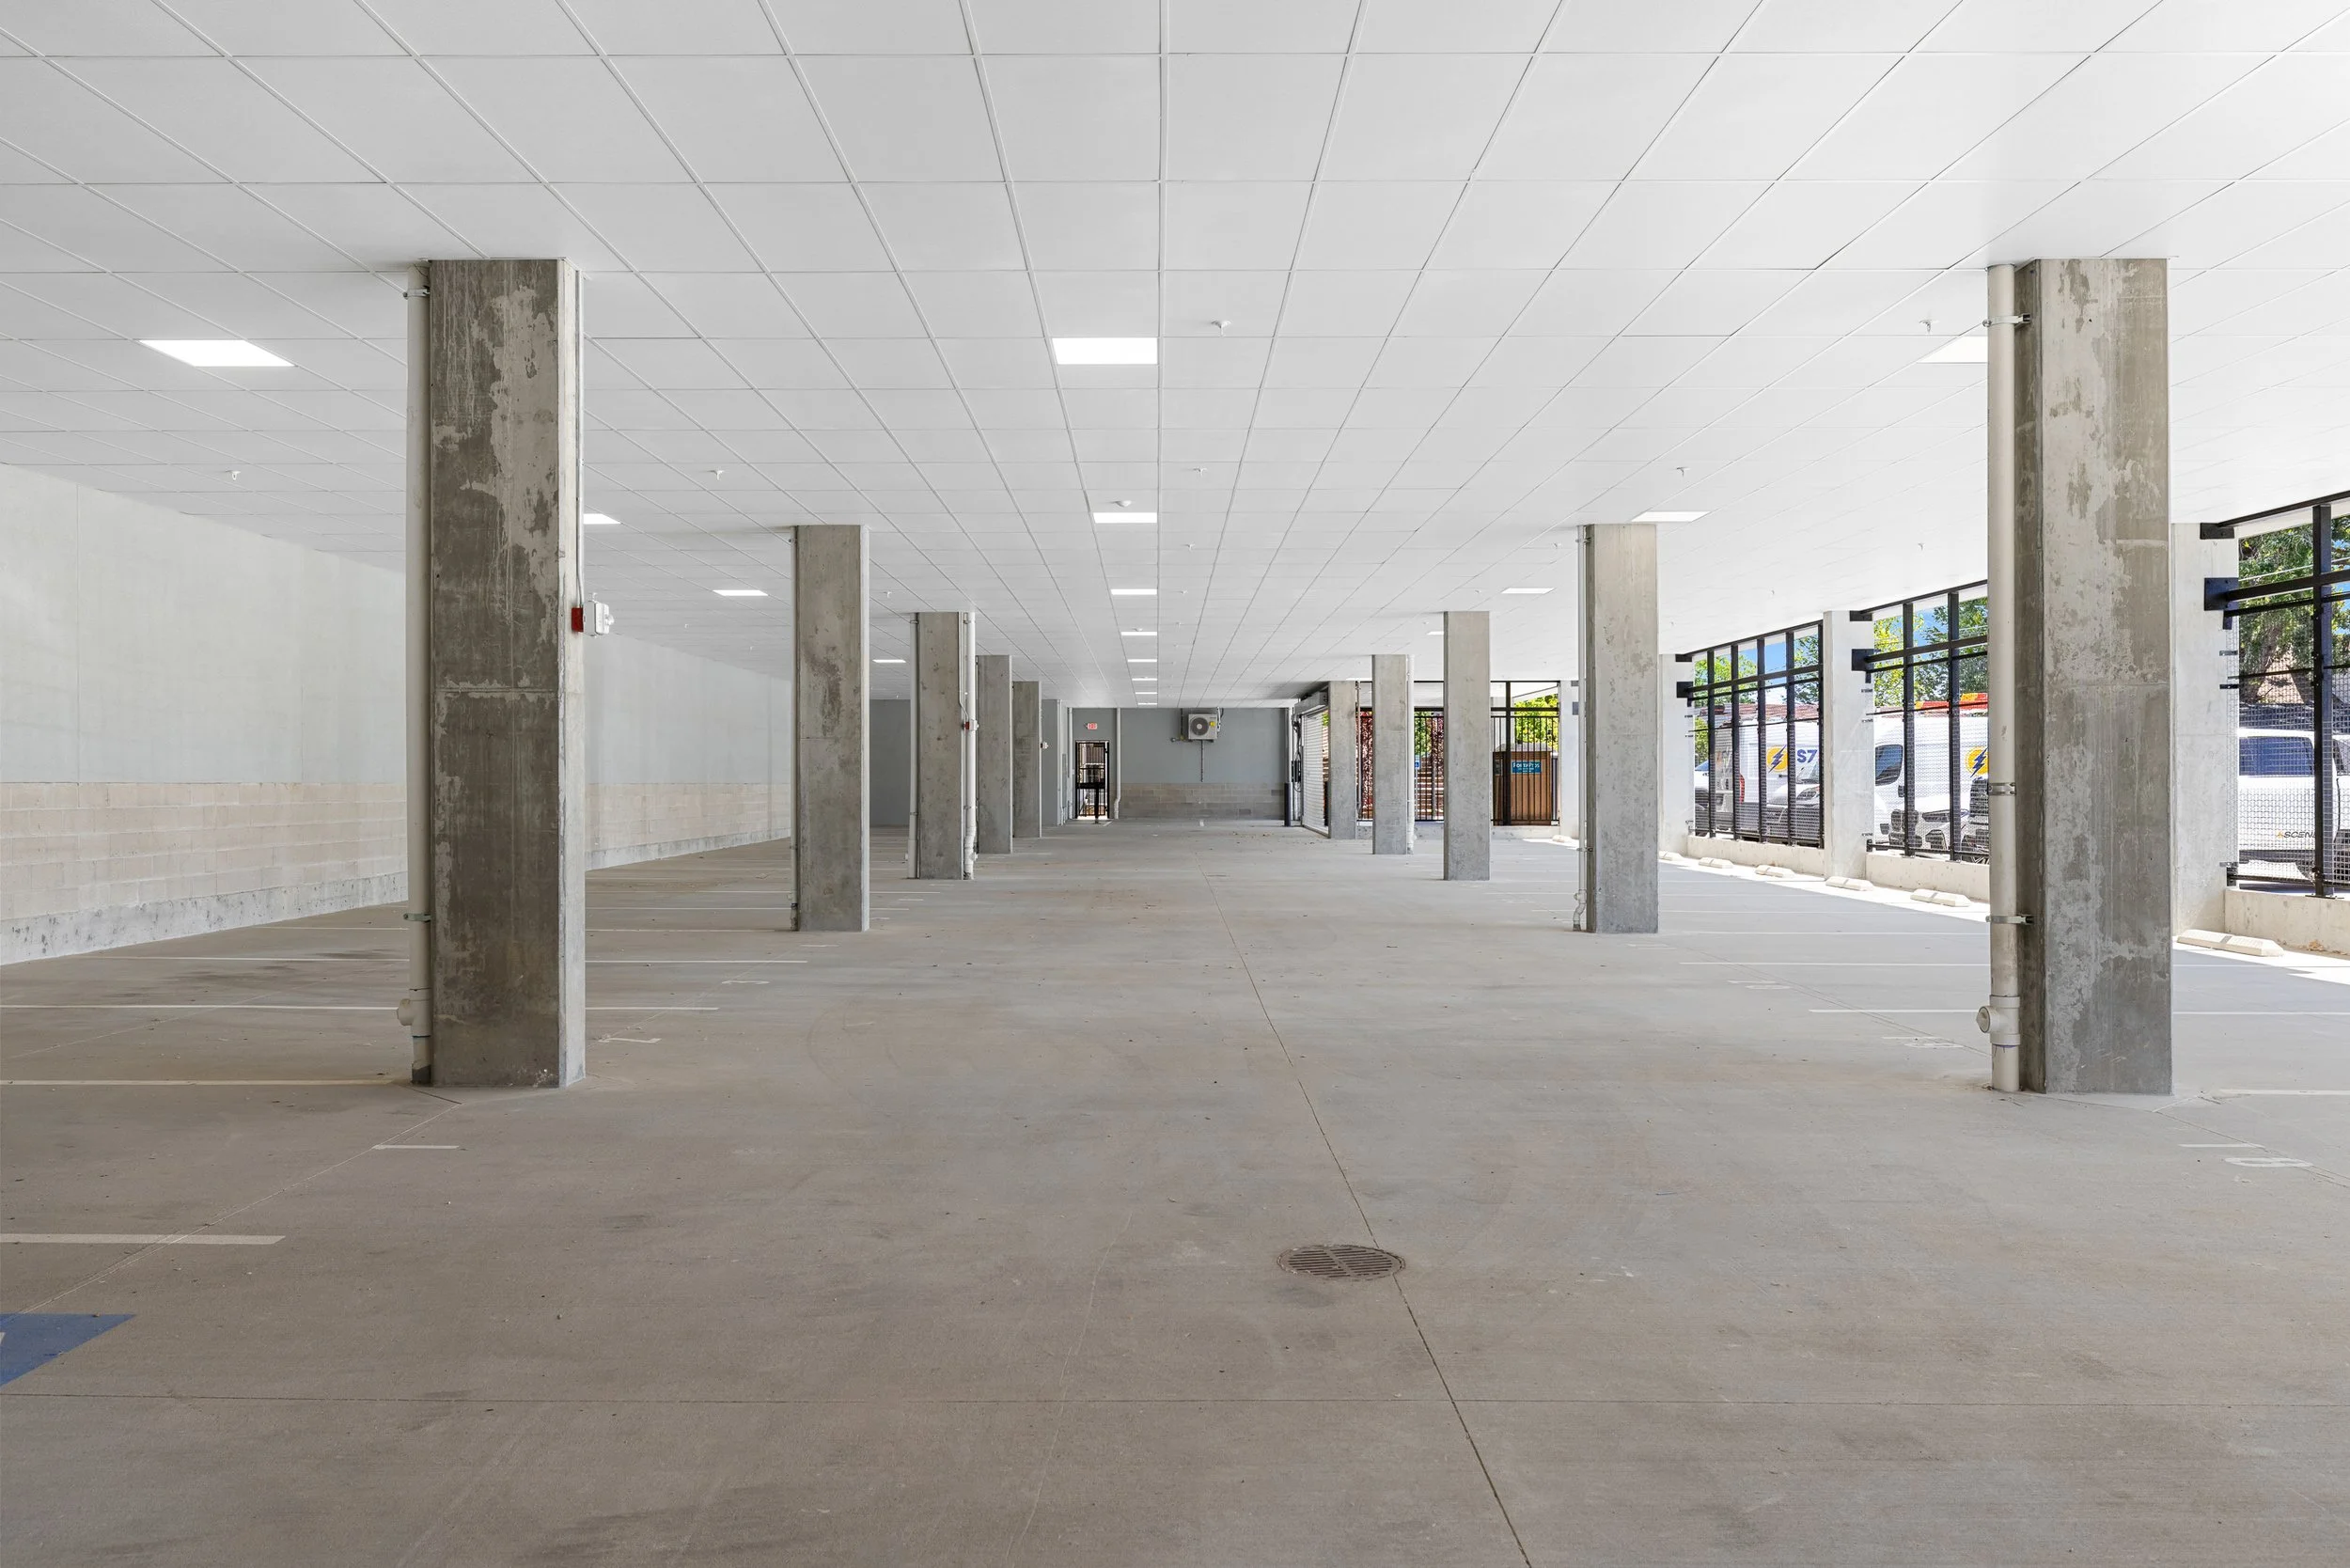
Secure parking and dedicated storage are integrated into the building to support daily life without added complexity. Making it easy to come and go, whether you’re home full-time or traveling often.
Everyday convenience, built in.
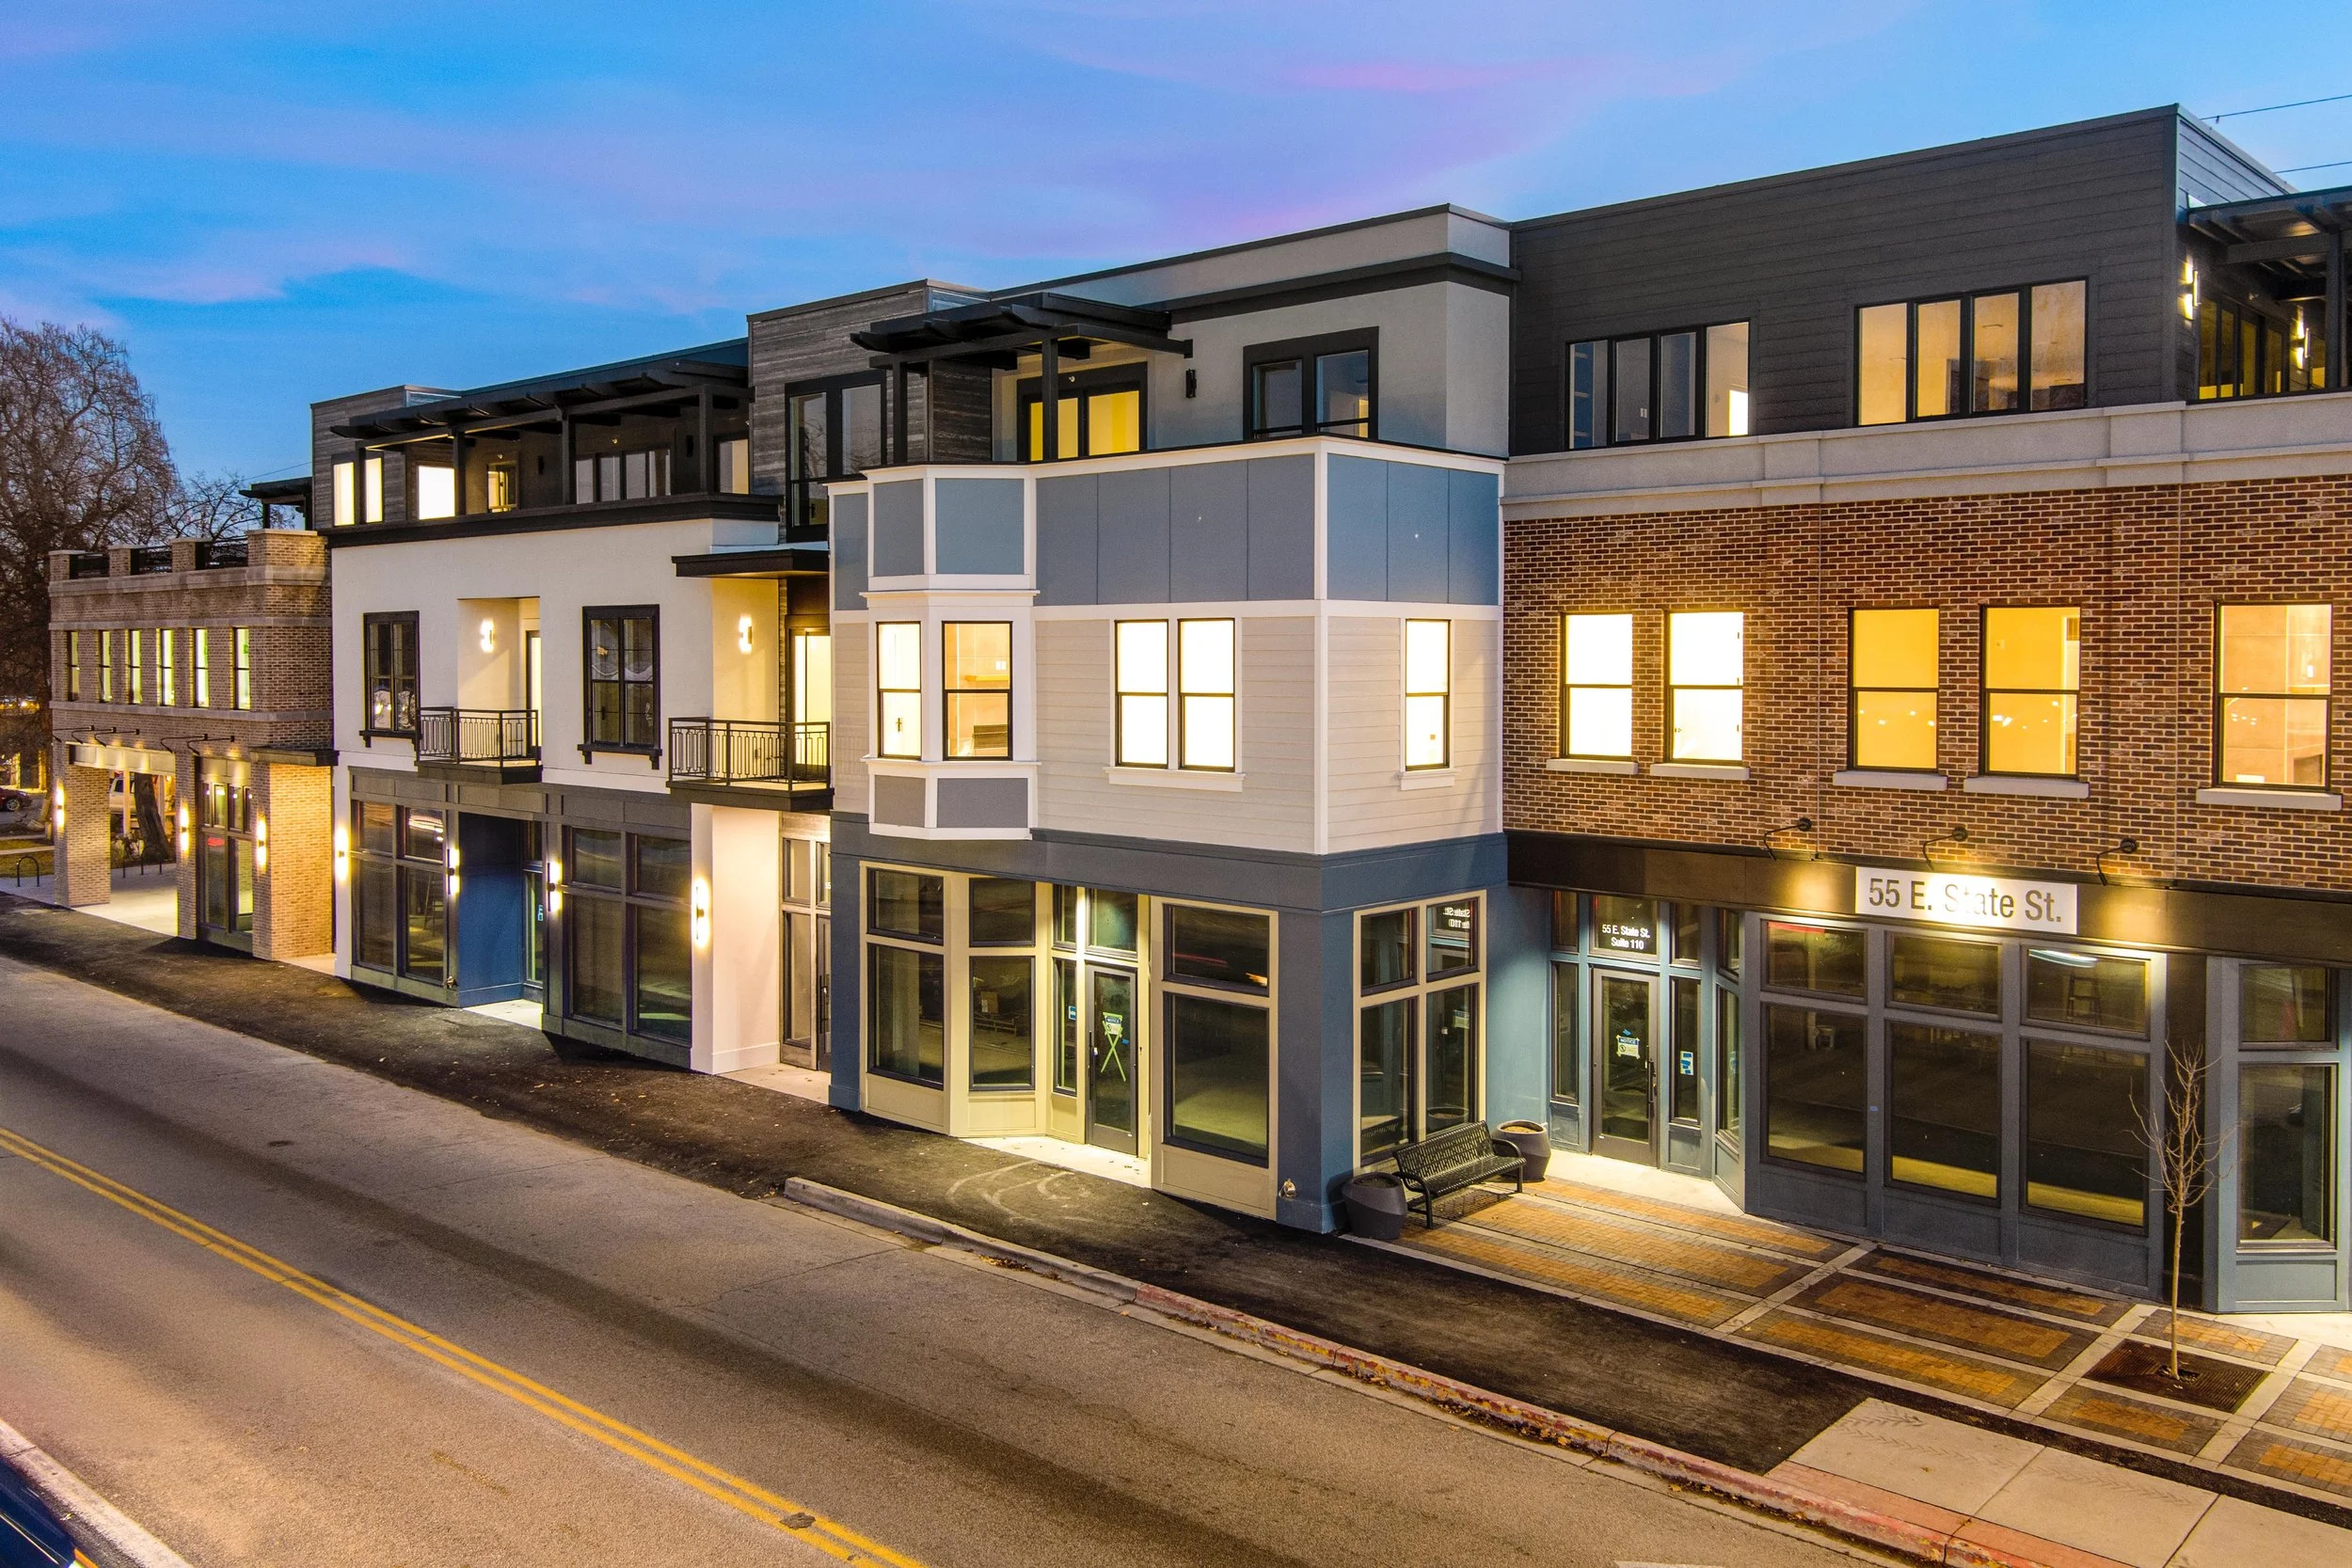
Curated storefronts at ground level add energy and convenience to the building, contributing to the walkable, neighborhood feel of downtown Eagle. Select shops are now open, with additional offerings planned.
Street-level connection.
-
No. The Hemingway is a boutique building with just 16 residences, designed to feel calm, private, and intentionally scaled.
-
Yes. Residences include two deeded parking spaces, with dedicated storage available within the building.
-
Yes. The building is designed for low-maintenance living, making it easy to come and go whether you’re home full-time or travel often.
-
Yes. Curated storefronts are located at street level, with select shops currently open and additional offerings planned. A dedicated page highlights current and upcoming shops.
-
Very much so. The Hemingway is located in the heart of downtown Eagle, with dining, coffee, boutiques, and neighborhood destinations just steps away.
-
Private tours and current availability are offered by appointment. We’re happy to share details and walk you through the building.